






Workstation layouts: benching vs L-shaped
MadeHallThe short answer
Should a team use benching or L-shaped workstation clusters?
Workstation layout determines how a team uses floor area, reaches power, stores materials and moves between seats. This guide compares 2-person, 4-person and 6-person benching with L-shaped clusters. MadeHall offers a free space plan in 3 business days, with quantity pricing from 2 units. Delivery and installation are available in select areas — confirm by ZIP code.

How does benching organize a team?
Benching places work positions in a straight or back-to-back run with a coordinated frame, edge or central spine. It creates visual consistency and can organize shared cable paths. The exact system determines whether surfaces, dividers and supports are shared or simply aligned.
Use benching when repeated positions and a clear overall grid suit the team. Confirm each starter, extension and end component. A rendering of a long run may hide the joints, support locations and modules that define what must be ordered and installed.
How do L-shaped workstation clusters work?
An L-shaped position combines a primary surface with a return, giving the user two working directions and more edge length. Clusters can place returns between users or around the perimeter, depending on the product system. Orientation must be recorded from the seated user’s viewpoint.
Returns expand the footprint and can create corners that collect storage or equipment. They may support roles with active paper, reference material or several devices, but the extra surface should answer a real task. Check that the chair can move between both working sides without hitting pedestals or neighboring seats.

What changes in a 2-person layout?
A 2-person arrangement makes individual conflicts easy to see. In benching, check the shared divider, center cable route and approach to both chairs. In an L-shaped pair, check whether returns face inward or outward and whether they create a barrier between entry and storage.
Use the pair as the basic planning module, but do not assume it can be repeated without change. End conditions, wall clearances and power locations may differ when the module moves. Record the complete assembled footprint for the chosen orientation.
What changes in a 4-person layout?
A 4-person group introduces more shared edges and crossing paths. Back-to-back benching can create a compact block, while linked L-shaped positions may offer more individual surface but occupy a broader area. Mark how each person enters and whether pulled-back chairs meet in the center aisle.
Shared cabinets and printers should sit where users can reach them without passing through another chair zone. Review noise and visual separation at the same time as fit. Divider height and material affect the experience, but the product name alone does not define either.
What changes in a 6-person layout?
A 6-person run makes the middle positions critical. Users should be able to reach seats, storage and exits without moving several chairs. Long benching may simplify alignment, while L-shaped clusters may need breaks or staggered orientations to preserve routes.
Power and data planning becomes more consequential as the group grows. Identify floor boxes and wall outlets, then trace a protected cable path to every position. A central channel may manage cords without providing outlets or building connection work.
How should circulation and privacy be compared?
Draw occupied and pulled-back chairs, then trace the primary walking route around and through the workstation group. Include doors, columns, storage openings and access to shared equipment. A layout that fits as empty rectangles may fail once chairs and everyday movement are shown.
Privacy is shaped by sightlines, screen position, dividers and team behavior. Benching can support open collaboration; L-shaped surfaces can turn users away from one another or create stronger personal corners. Select divider options from the actual system and confirm what is included.

How do storage and future changes affect the choice?
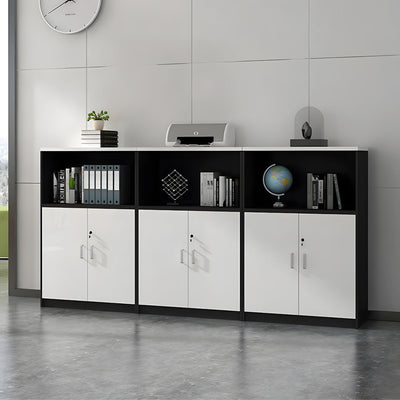
Benching often pairs with mobile pedestals or shared cabinets, while L-shaped positions may integrate returns and fixed storage. Compare clear knee space, drawer opening and the effort required to move components. Storage should follow the materials users need rather than fill leftover corners.
Future change depends on the product system and purchased components. Do not assume that a linked run can be split or an L-shaped cluster reversed without different hardware. Ask which parts are starters, extensions and handed returns, then keep that schedule with the plan.
How should a workstation proposal be reviewed?
Browse desks and workstations for candidate systems, then place complete configurations into the measured room. Use the office team workspace and storage page to coordinate cabinets, chairs and shared equipment. Compare the same service scope and quantities.
For several rooms or adjusted configurations, send plans through custom projects. Review seat count, SKU list, orientations, dividers, cable parts, storage, delivery and installation together. Approve the furniture schedule only when it matches the latest dimensioned layout.
What should be recorded before requesting a quote?
Create a concise brief that names the rooms, intended users, work activities, candidate products and required service. Attach a dimensioned plan and current photographs. Mark uncertainties directly on the drawing so the supplier can answer them rather than filling gaps with assumptions.
Keep the furniture schedule linked to plan locations. Record finishes, orientations, included components and any items supplied by others. This gives procurement, delivery and installation teams one shared basis. When alternatives are quoted, require each option to identify how it changes fit, components, price, lead time and service scope.
How should a substitution be checked?
Treat every substitution as a layout change until its dimensions and components are verified. Compare the replacement drawing with the approved plan, including supports, openings, cable parts and packaged access. Keep chairs, doors, storage and circulation visible during the review.
Update the schedule and drawing together, then confirm the written scope. A similar title, finish name or seat count does not prove that two products use the room in the same way. This check is especially useful late in procurement, when a seemingly small product change can reach delivery, electrical coordination and installation. Ask the decision owner to retain the reviewed drawing with the purchase record so receiving staff can identify an unapproved change.