






What is benching and a benching workstation?
MadeHallThe short answer
What is a benching workstation?
Benching is a shared workstation layout that places several work surfaces in one aligned run, often with a central divider or cable channel. MadeHall offers a free space plan in 3 business days, with quantity pricing from 2 units. Delivery and installation are available in select areas — confirm by ZIP code.

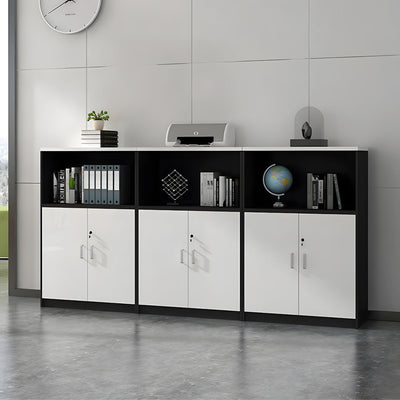
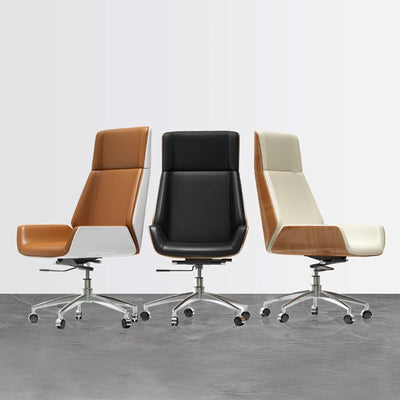
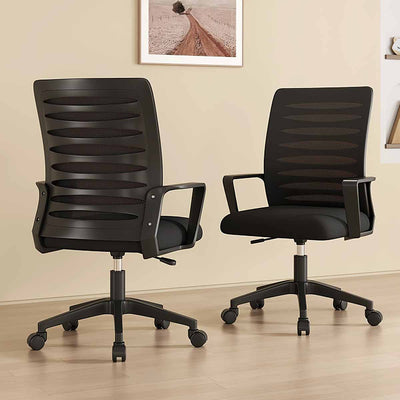
Images in this guide are illustrative renders, not photographs of a customer installation. Surrounding furniture and accessories are styling references; confirm the pieces included in your quote.
What does benching mean in office furniture?
Benching describes a connected row of work positions that share a consistent frame, edge or central spine. People may sit opposite one another, along one side, or in a longer linked run. The defining idea is a coordinated workstation system rather than a collection of unrelated freestanding desks.
A benching workstation may include dividers, cable trays or power access, but those features are not guaranteed by the name. The selected SKU and configuration determine what is supplied. A visually continuous top may also be made from several joined sections, so confirm the component list and installation plan.
How does benching differ from separate desks and cubicles?
Benching creates an open, coordinated work surface; separate desks offer more independent placement, while cubicles use taller surrounding panels.
| Layout | Main characteristic | What to check |
|---|---|---|
| Benching | Linked work positions in a row or back-to-back run | Seat count, shared frame and cable path |
| Separate desks | Independent tables placed individually | Alignment, outlets and future moves |
| Panel workstation | Desks supported or divided by panels | Panel height, support and included parts |
| Cubicle | Work area enclosed by taller panels | Complete footprint and access openings |
Browse desks and workstations by the actual configuration rather than treating these labels as fixed standards.

When does a benching layout work well?
Benching works well when a team needs repeated work positions, a consistent appearance and a planned route for power and data. It can simplify a long row or back-to-back arrangement, but the room still needs chair movement, walking routes, storage access and a way to reach each seat.
Use the Team Workspace & Storage planning page to coordinate the workstations with cabinets and task chairs. Mark doors, columns, windows and floor or wall outlets on the plan. Then show every work position and the direction each person faces. This catches conflicts that a product-only image cannot show.
What should you confirm before ordering a benching workstation?
Confirm the complete run and every shared component before ordering.
- List the number of work positions and the direction each seat faces.
- Identify starter, extension and end components in the selected system.
- Confirm dividers, cable trays, power fittings and modesty panels separately.
- Check where mobile pedestals or shared cabinets can open without blocking chairs.
- Request packaged dimensions and an installation sequence for the delivery route.

A room rendering does not prove that screens, power modules or storage are included. Send the room plan and workstation link through Custom Projects for a free space plan.