





Conference table size by seat count
MadeHallThe short answer
What table works for a 6-person, 8-person, 10-person or 12-person meeting?
Conference table planning begins with the people, chairs and activities the room must support, then tests a footprint inside a measured plan. This guide covers six-person, eight-person, ten-person and twelve-person tables. MadeHall offers a free space plan in 3 business days, with quantity pricing from 2 units. Delivery and installation are available in select areas — confirm by ZIP code.

How should seat count guide the first table shortlist?
Use seat count to create a shortlist, then verify each table with its published dimensions and base layout. A 6-person, 8-person, 10-person or 12-person table can feel different depending on chair width, armrests, table shape and the amount of equipment each person brings. The label does not guarantee equal space at every position.
List normal attendance and the busiest credible meeting. If the room usually serves a smaller group, avoid sizing the entire plan around an exceptional event unless that event is central to the brief. A flexible adjacent space may handle overflow more effectively than an oversized table that constrains daily movement.
What should you check for six or eight people?
For six or eight people, confirm whether seats are expected at the table ends and whether those positions conflict with bases, power modules or presentation sightlines. Rectangular tables tend to express clear side and end positions, while round and boat-shaped tables distribute space differently. Use the selected product drawing rather than a generic shape rule.
Place the actual chair model around the table in the plan. Arm width, caster spread and recline can change how closely chairs sit and how they move. Show the door swing and the primary route to the presentation wall so an occupied chair does not become an obstacle.

What changes for ten or twelve people?
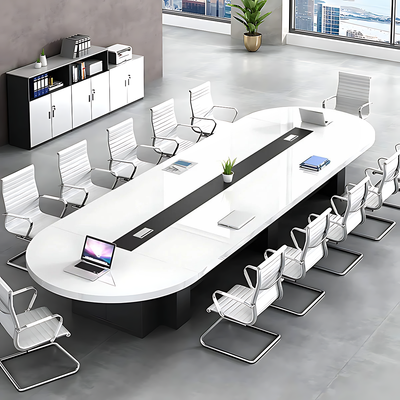
Tables for ten or twelve people create a longer occupied edge and a larger movement pattern. Check that people at the middle seats can enter and leave without asking an entire side to move. Review sightlines to displays, whiteboards and remote meeting equipment from the end and center positions.
Longer tables may use more than one base or joined top section. Confirm where supports sit relative to knees and chairs, how sections arrive, and whether the path from receiving to the room accepts the packaged components. The assembled footprint alone does not answer delivery questions.
How much room does a conference table need?
Measure wall to wall and record every projection, including columns, cabinets, radiators and display equipment. Add the full table footprint, occupied chair positions, pulled-back chair positions and the route people use behind them. Door swings and storage openings must remain visible on the same plan.
Room capacity should reflect the complete arrangement rather than table length alone. Use the meeting and conference room planning page to coordinate the table with chairs, credenzas and presentation zones. Share a dimensioned drawing when the room is tight or irregular.
How do table shape and bases affect capacity?
Shape changes where people naturally sit and how they face one another. A rectangular table creates straight working edges, a boat-shaped top opens the center sightline, and a round top avoids fixed end positions. None of those shapes establishes capacity by itself; perimeter, chair width and support placement still control usable positions.
Inspect the base drawing. Legs or pedestals that look unobtrusive in an empty product image may occupy knee or chair space when every position is used. Confirm seams, base centers and any modesty or cable structures for the exact size being quoted.
What should be planned for power and presentation?
Identify laptops, monitors, conferencing devices and charging needs before choosing power modules. A tabletop opening may provide cable access without including outlets, wiring or building connection work. Ask the component list to identify every module, cover, tray and cord supplied.
Place the display, camera and whiteboard on the room plan, then review views from each chair. A table that fits physically may still perform poorly if seated users turn sharply or equipment blocks the presenter. Coordinate furniture and technology decisions before electrical locations are finalized.

How should you compare conference table quotes?
Compare the same scope across quotations: exact table size and finish, base type, number of top sections, power components, chairs, delivery, assembly and packaging removal. Styled images are useful for appearance but cannot define included parts. Ask for a written component list and a product drawing.
Browse conference tables to identify shapes and finishes, then use custom projects for a measured layout or quantity review. Keep approved drawings and finish references with the final order so procurement and installation teams use the same basis.
What final check prevents the most layout mistakes?
Print or view the dimensioned plan at a consistent scale and trace a normal meeting from entry to exit. Seat every position, pull back the chairs, open doors and storage, approach the display and reach the power points. This simple sequence reveals conflicts hidden by an empty-room rendering.
Recheck the plan against the final SKU list after any substitution. A change in chair, base or table size can alter the layout even when the stated seat count stays the same. Approve the arrangement only after the furniture and room drawings agree.
What should be recorded before requesting a quote?
Create a concise brief that names the rooms, intended users, work activities, candidate products and required service. Attach a dimensioned plan and current photographs. Mark uncertainties directly on the drawing so the supplier can answer them rather than filling gaps with assumptions.
Keep the furniture schedule linked to plan locations. Record finishes, orientations, included components and any items supplied by others. This gives procurement, delivery and installation teams one shared basis. When alternatives are quoted, require each option to identify how it changes fit, components, price, lead time and service scope.
How should a substitution be checked?
Treat every substitution as a layout change until its dimensions and components are verified. Compare the replacement drawing with the approved plan, including supports, openings, cable parts and packaged access. Keep chairs, doors, storage and circulation visible during the review.
Update the schedule and drawing together, then confirm the written scope. A similar title, finish name or seat count does not prove that two products use the room in the same way. This check is especially useful late in procurement, when a seemingly small product change can reach delivery, electrical coordination and installation. Ask the decision owner to retain the reviewed drawing with the purchase record so receiving staff can identify an unapproved change.